Separate visible features from unverified details
MIRATIO Kai is a private rental villa in Onna, Okinawa. Its official introduction includes a courtyard pool, sauna and jacuzzi. This is an editorial reading of official photographs and public information, not an interview with the designer. We do not infer design intent or exact dimensions from photographs. Check the linked official site for current facility details.
Look beyond the equipment list: where does a person pause, and where do they go next? Widths, level changes, slip resistance and sound transmission require drawings or on-site checks.
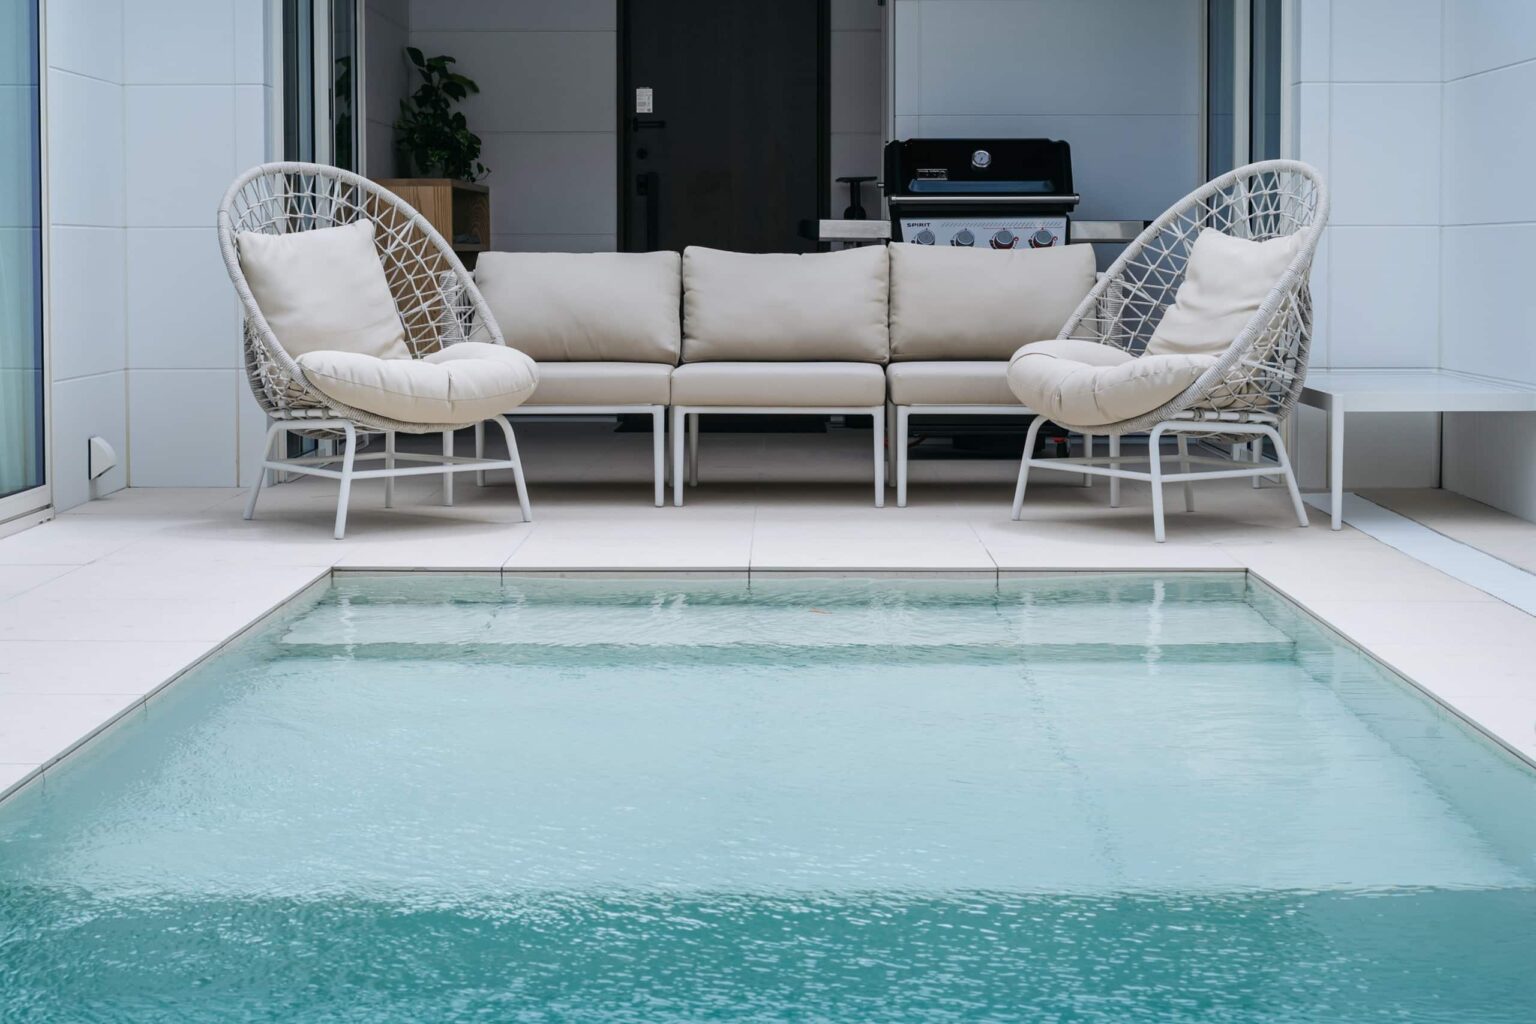
Photo one: a place for people who are not swimming
The opening photograph shows a sofa and individual chairs beyond the water. Swimming and sitting outdoors can be considered within the same courtyard. Furniture makes the relationship with the water easier to read than a photograph of the pool alone.
For your own brief, ask where non-swimmers rest, where drinks go and whether moving chairs leaves a route clear. A view of the pool is not a safety guarantee: supervision and access management require their own plan.
Photo two: the water remains visible from the dining table
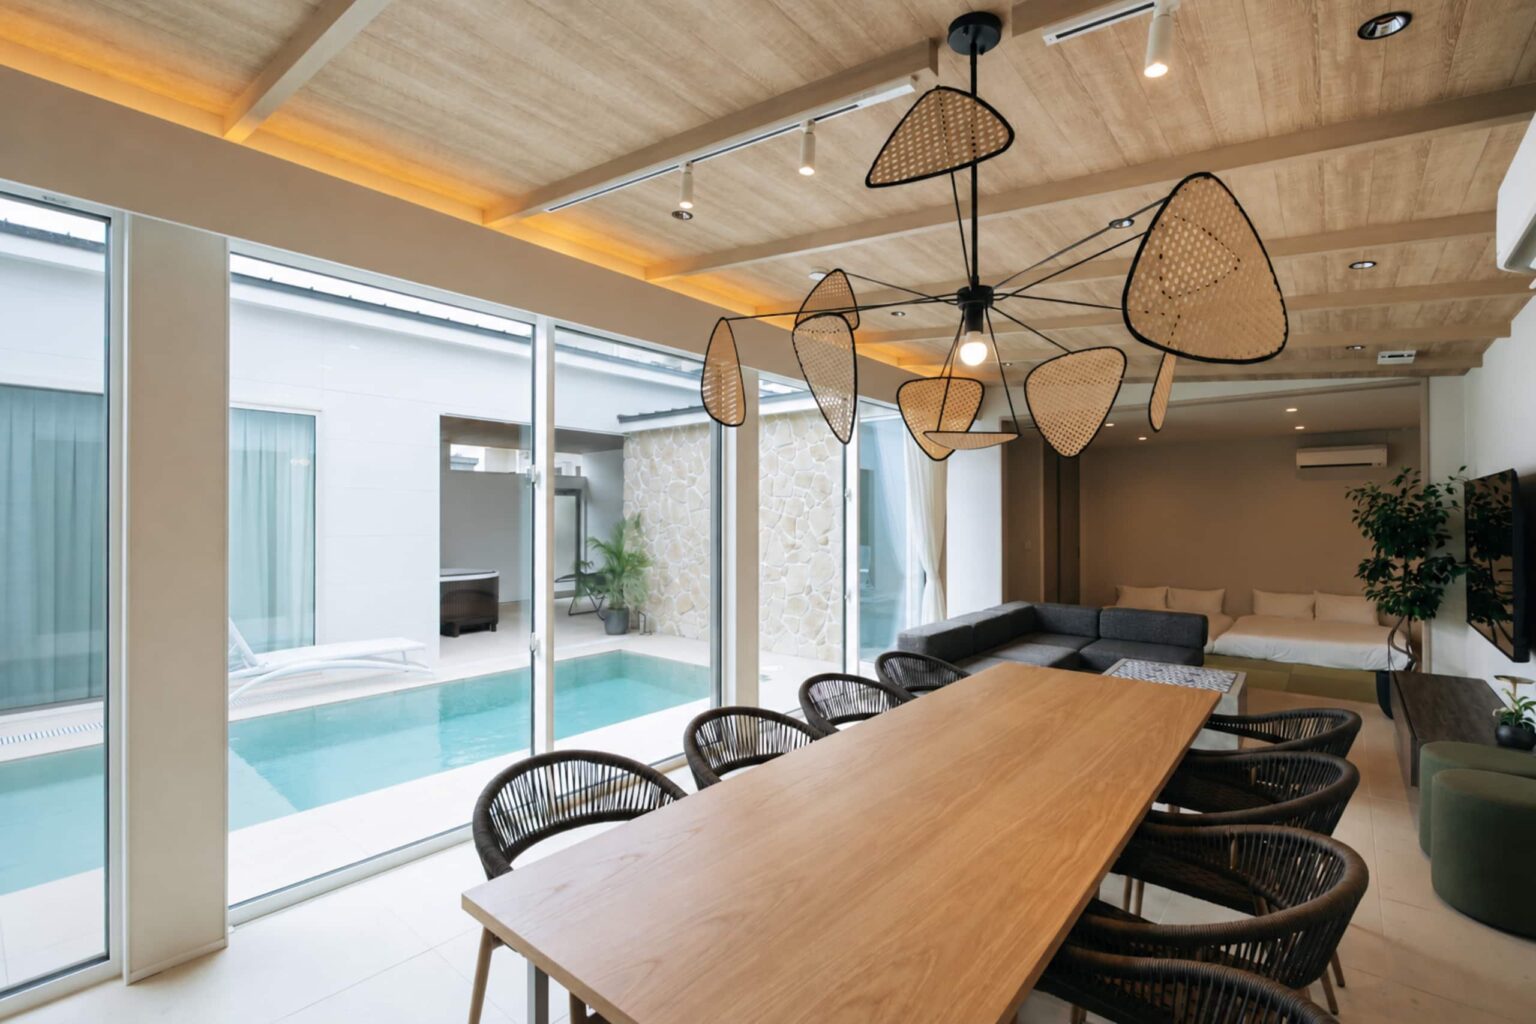
A long dining table sits beside glazing, with water and the opposite building visible beyond. The photograph shows how the courtyard can remain present during an indoor meal. Consider people staying inside as well as those going outdoors.
Overlay chair movement, food service and wet circulation on the plan. This turns a preference for large windows into specific questions about openings and furniture. Also assess night-time curtains and privacy from other rooms.
Photo three: looking from the pool toward the building
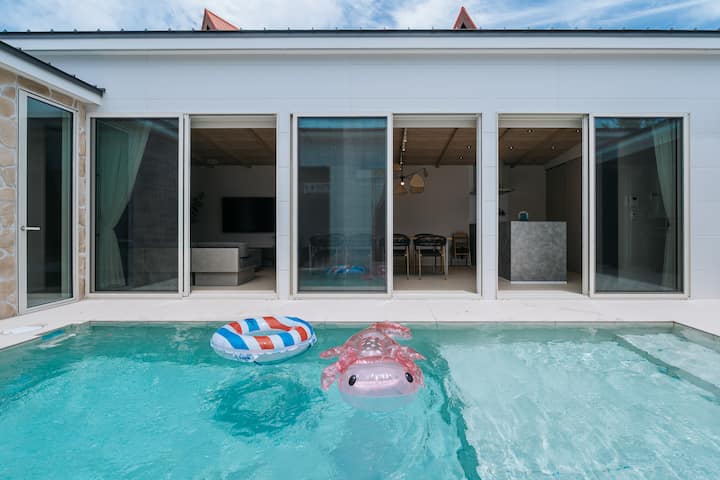
The pool-side view shows the proximity of the water and indoor openings. It provides a prompt for mapping swimming, resting and eating in sequence.
A photo cannot verify passage widths or drainage falls. Routes to showers and towels, cleaning access and wet movement need discussion with the architectural practice and operator. Kai is not presented here as a beach-entry pool.
Photo four: arrival is also part of the stay
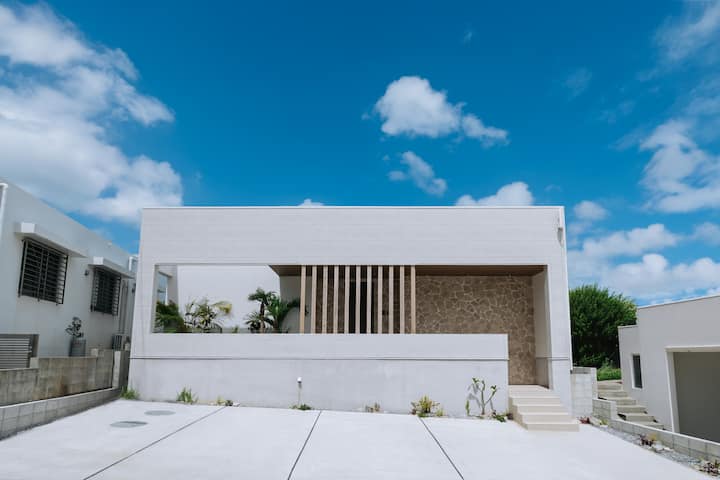
The exterior photograph shows vehicle space in front of the building. Consider unloading, entering and leaving as carefully as the courtyard: rain, several arriving vehicles and cleaning access bring different questions.
Do not infer usable parking capacity from apparent space alone. Vehicle size, turning, unloading and level changes require plans or inspection. A layout cannot simply be copied to a different site.
Turn the photographs into four planning questions
| Visible relationship | Question for your plan |
|---|---|
| Water and lounge seating | Where do non-swimmers sit, and how is wet circulation managed? |
| Dining and water views | Can serving, chairs and access coexist? |
| Rooms facing a courtyard | How are privacy, night-time views and sound handled? |
| Space before the building | How do vehicles, luggage and maintenance arrive? |
Annotate a preferred photograph with an activity: “see the pool while dining” or “sit outdoors without swimming”. KODACHI helps organise these preferences into a concept and introduces architectural practices that undertake the design.
Sources and further reading
Published / sources checked: 9 November 2026